
Open House Sat, Sep 19th 2:00 PM - 4:00 PM



Address
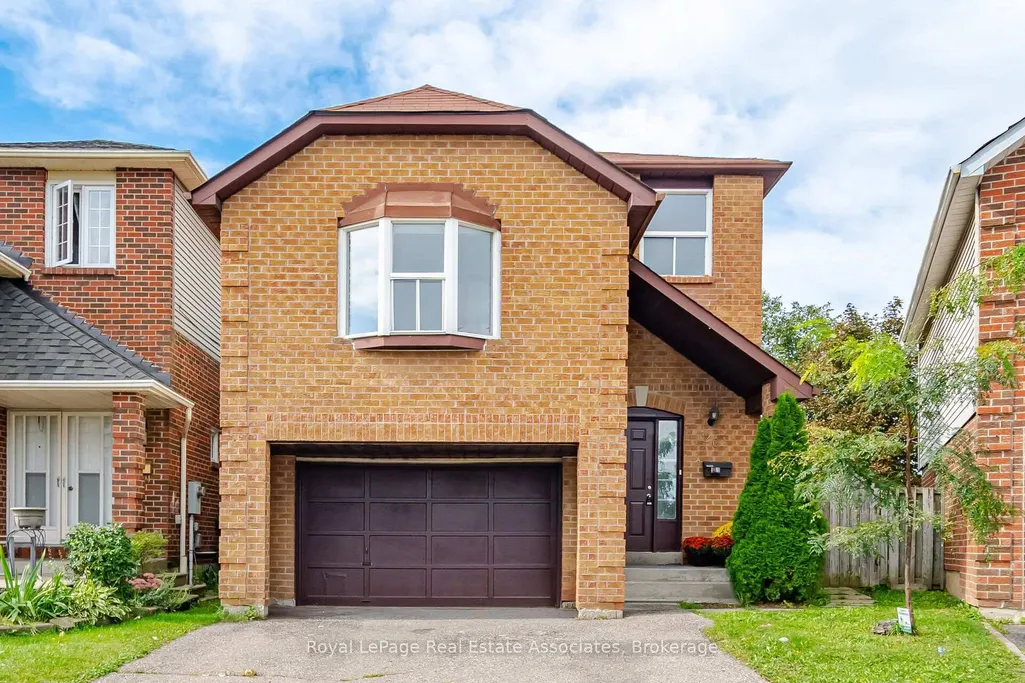
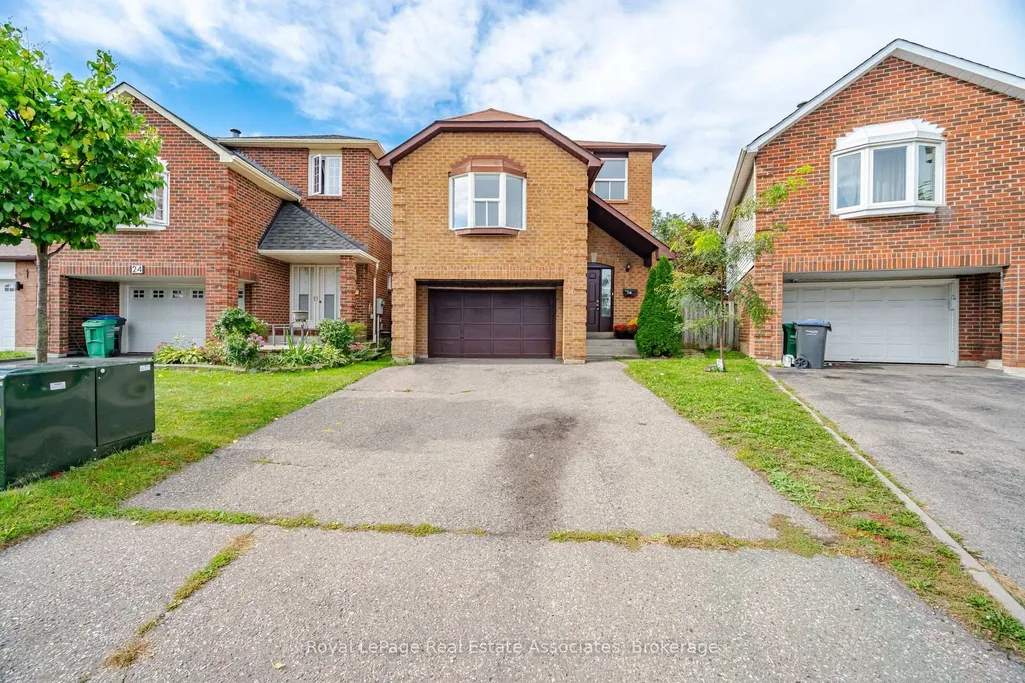
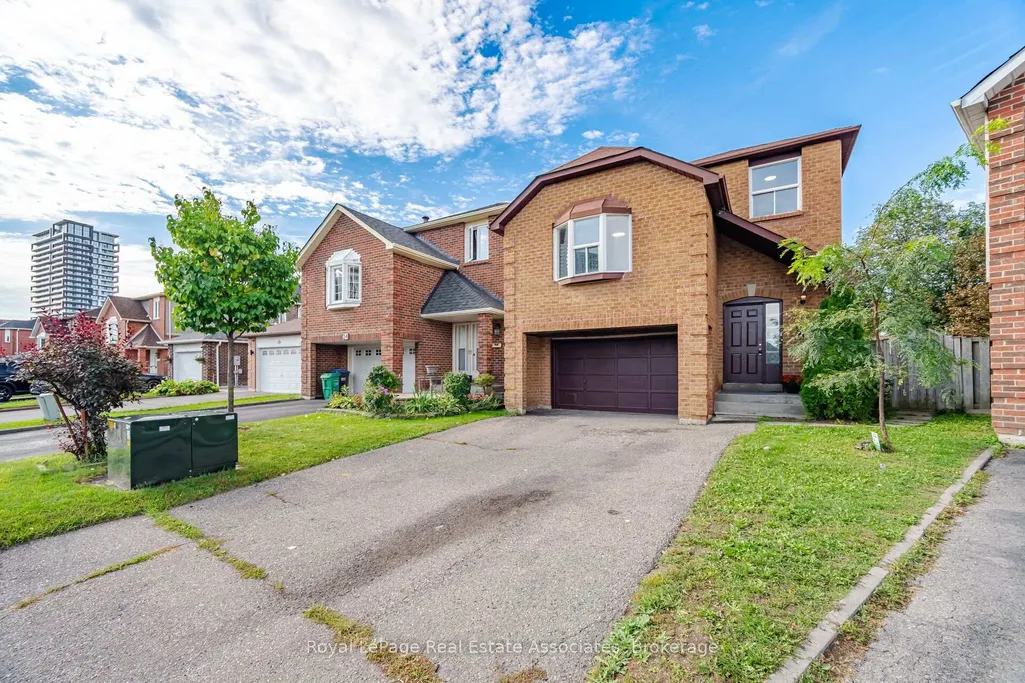
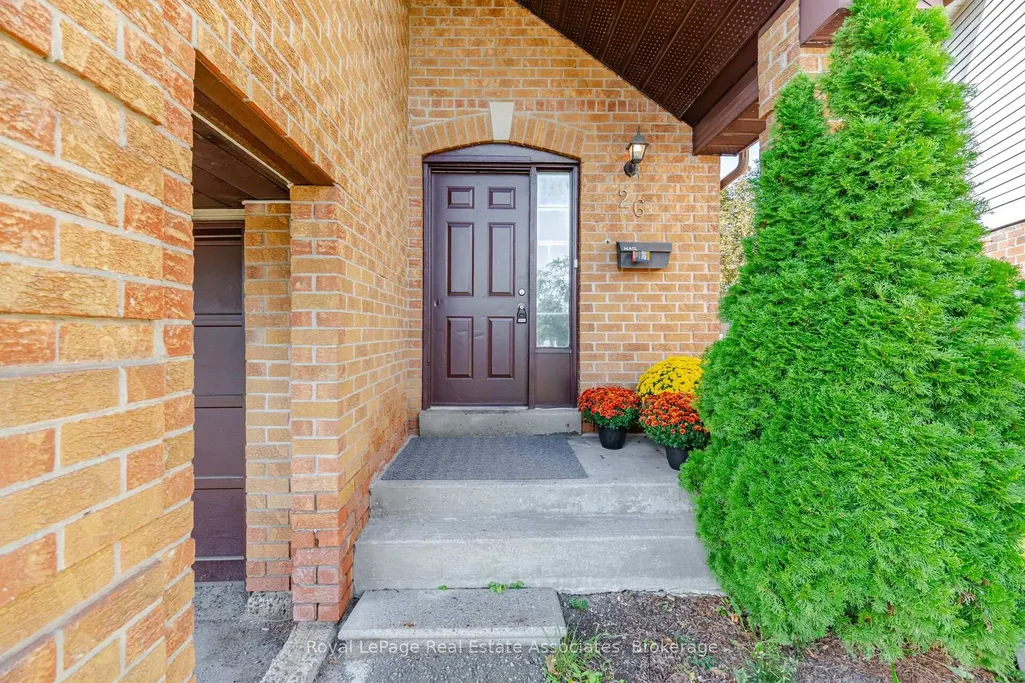
26 Sheldrake Court, Brampton, ON
Price
$ 879,800
Property Attributes
- MLS#W13796482
- TypeSingle Family
- Listing Status New
- CityBrampton
- AreaBrampton South
- NeighbourhoodBrampton South
- Postal CodeL6Y 2W9
- Style2-Storey
- Taxes$ 5199
- Price$ 879,800
- Bedrooms4
- Full Bathrooms3
- Half Bathrooms0
- Sqr Footage1500-2000
Data Source:
Toronto Real Estate Board (TRREB)
Property Description
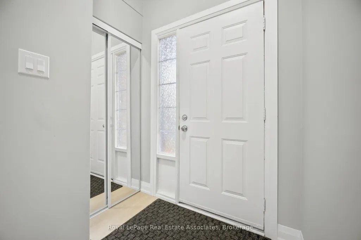
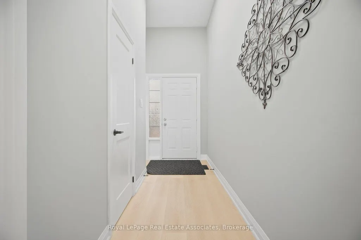
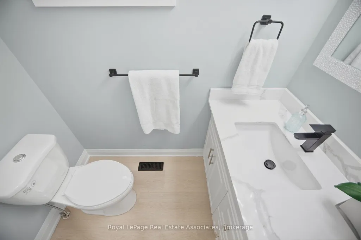
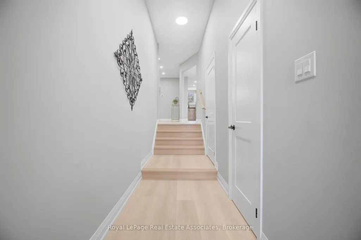
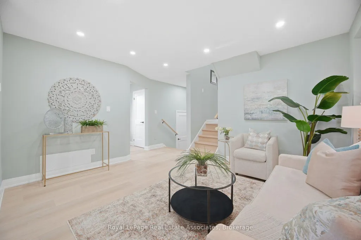
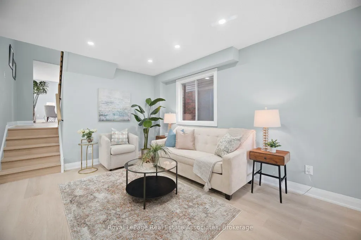
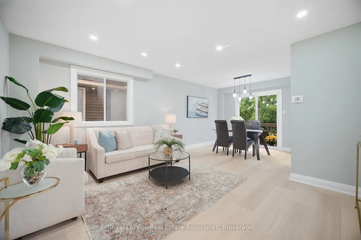
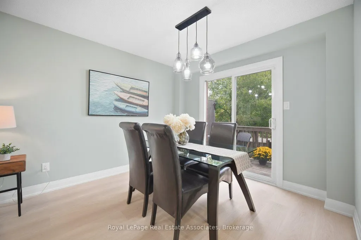
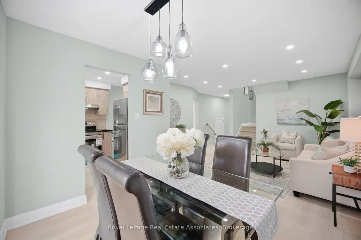
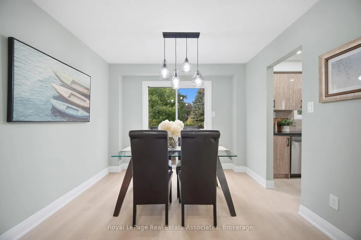
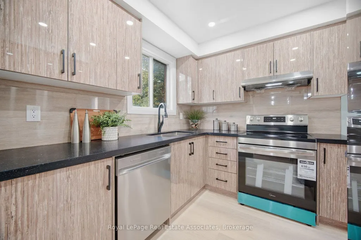
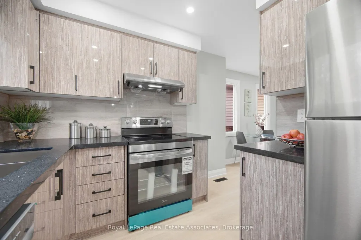
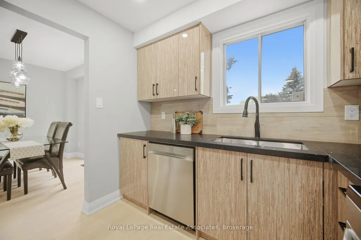
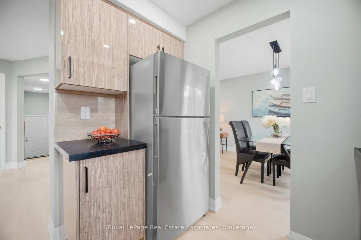
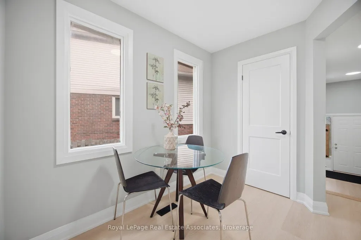
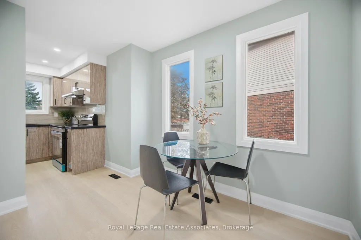
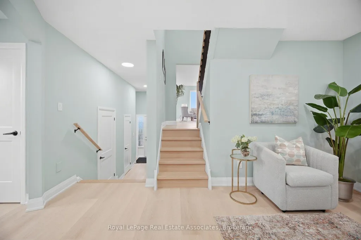
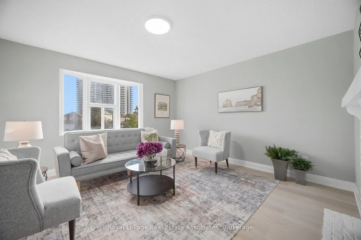
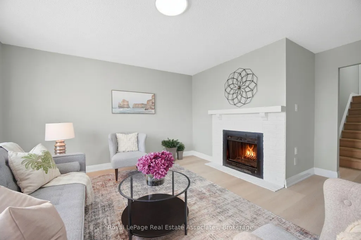
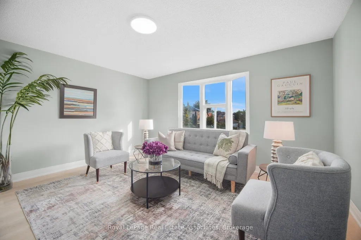
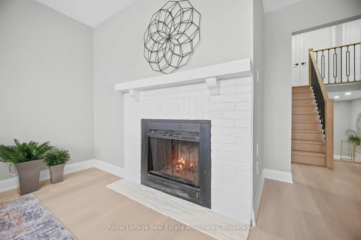
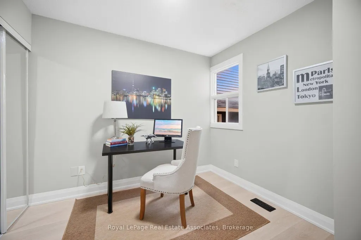
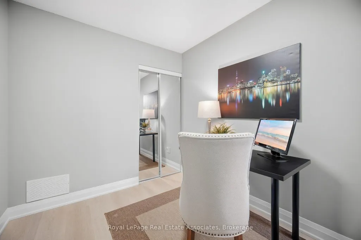
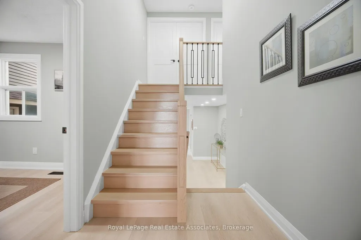
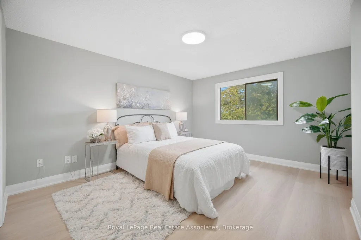
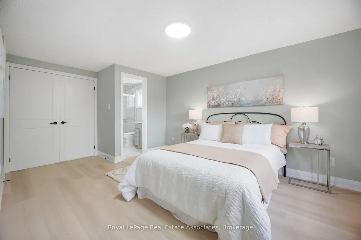
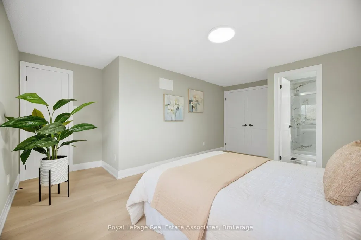
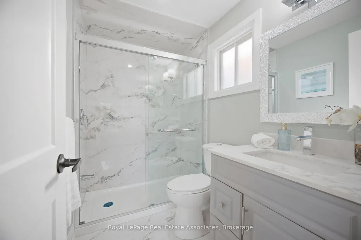
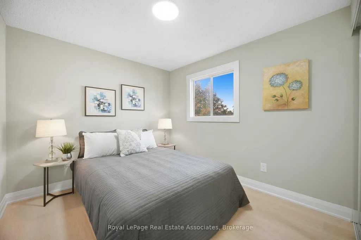
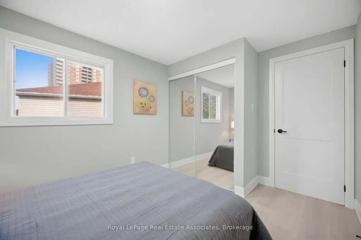
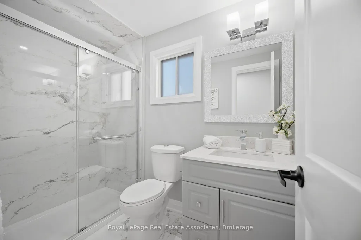
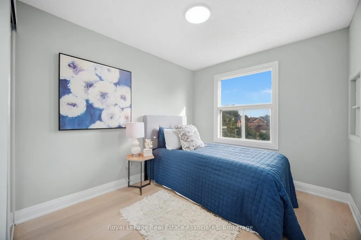
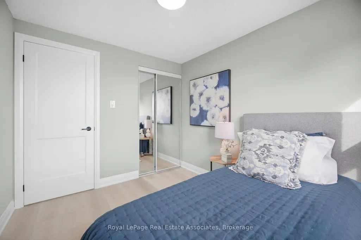
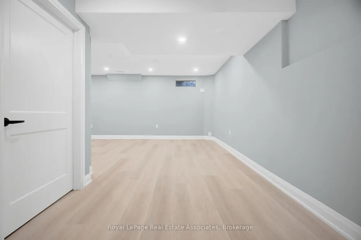
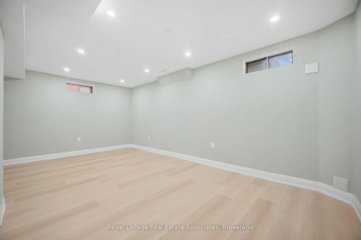
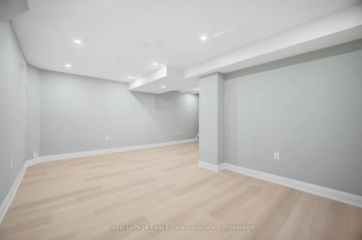
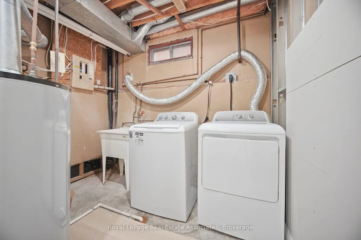
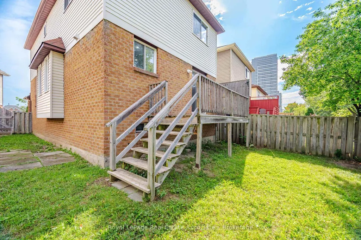
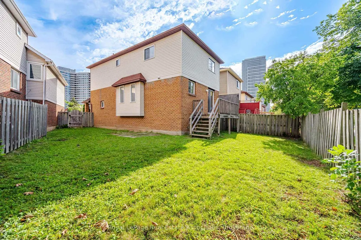
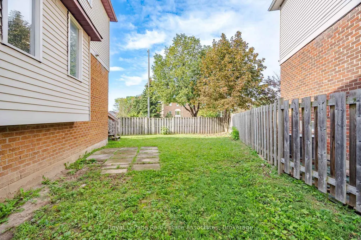
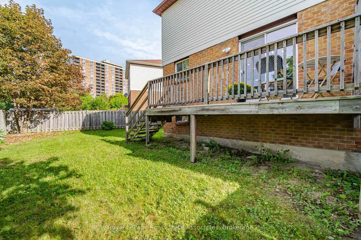
First time ever on the market! Proudly offered by the original owners, this beautifully renovated home sits on a desirable pie-shaped lot in a family-friendly neighbourhood. Completely renovated throughout in 2025-2026, this carpet-free home is truly move-in ready with nothing left to do but unpack and enjoy. The interior features brand-new vinyl flooring throughout, all freshly paint, new interior doors, pot lights, and beautifully updated finishes. The brand-new kitchen offers quartz countertops, stylish backsplash, ample cabinetry with a separate pantry, an eat-in area, and never-used stainless steel appliances. The combined living and dining area features a walkout to the deck overlooking the spacious backyard-perfect for entertaining and family gatherings. A large, separate family room is conveniently located between the first and second levels and features a cozy wood-burning fireplace. A versatile bedroom with closet and window can also be used as a home office, guest room, or additional living space on this level. Upstairs, brand-new wood stairs with wrought-iron spindles lead to three additional bedrooms and completely renovated bathrooms. The spacious primary bedroom features double-door entry, a walk-in closet, and a beautifully updated 3-piece ensuite. The finished open-concept basement, complete with a brand-new washer and dryer, offers additional versatile living space -perfect for a rec room, home gym, or play area. Furnace approx., 2 years old; air conditioner approx., 7 years old. Excellent location within walking distance to Shoppers World, Sheridan College, the new LRT line, transit and bus stops, with easy access to major highways. A rare opportunity to own a fully renovated home on a quiet, family-friendly street, offering the perfect setting for your family to enjoy for years to come.
| Price History | |
|---|---|
| 9/17/2026 | Listed $879,800 |
General Features
| Sewer | Sewer |
|---|---|
| Cooling | Central Air |
| Roof | Asphalt Shingle |
| Architectural Style | 2-Storey |
| Pool Features | None |
| Construction Materials | Brick |
| Heater Type | Forced Air |
| Parking Spaces | 2 |
| Property Subtype | Detached |
| Tax Year | 2025 |
| Lot Depth | 94.55 |
| PropertyFeatures | Cul de Sac/Dead End,Fenced Yard,Park,Public Transit,School |
| County | Peel |
| New Construction | No |
| Property Type | Residential Freehold |
| Attached Garage | No |
| Facing Direction | North |
| Garage Y/N | Yes |
| Status | New |
| City | Brampton |
| Senior Community Y/N | No |
| Lot Size Units | Feet |
| Property Attached Y/N | No |
| Tax Annual Amount | 5199.0 |
| Virtual Tour | https://unbranded.mediatours.ca/property/26-sheldrake-court-brampton/ |
| Standard Status | Active |
| Occupancy Type | Vacant |
| Legal Description | PCL 18-1,SEC 43M470 ; LT 18,PL 43M470,T/W PT LT 1,CON 1,WHS,PTS 2 & 3,43R3827 AS IN 227084VS,T/W PT LT 1,CON 1,WHS,PT 1,43R8104 AS IN LT274512; T/W PT LT 17,PL 43M470,PT 8,43R10981 AS IN LT450268; T/ |
Interior Features
| Interior Amenities | Carpet Free |
|---|---|
| Basement | Finished |
| Fireplace Features | Wood |
| Heat Source | Gas |
| Basement (Y/N) | No |
| Air Conditioning Y/N | Yes |
| Heating Y/N | Yes |
| Fireplace Y/N | Yes |
| Total Bedrooms | 4 |
| Elevator? | No |
| Total Baths | 3 |
| Bedrooms | 4 |
| Living Area Range | 1500-2000 |
Exterior Features
| Parking Features | Private Double |
|---|---|
| Total Parking | 3.5 |
| Garage Type | Attached |
| Foundation Details | Concrete |
| Spa | No |
| Lot Size Source | MPAC |
| Waterfront Y/N | No |
| Covered Spaces | 1.5 |
Amenities
- Views
- New Construction
- Adult 55+
- Lease To Own
- No Strata Fees
- Furnished
- Primary On Main
- Air Conditioning
- Seller Finance
- Green
- Fixer Upper
- Horse
- Golf
- Fireplace
- Deck
- Garage
- Basement
- Pool
Property vs Single Family Average in L6Y 2W9
Price
Taxes
Visits
 Toronto Real Estate Board (TRREB); All information deemed reliable but not guaranteed. All properties are subject to prior sale, change or withdrawal. Neither listing broker(s) or information provider(s) shall be responsible for any typographical errors, misinformation, misprints and shall be held totally harmless. Listing(s) information is provided for consumer's personal, non-commercial use and may not be used for any purpose other than to identify prospective properties consumers may be interested
 Data provided by the Ontario Regional Technology & Information Systems. The information is deemed reliable, but is not guaranteed. Not intended to solicit buyers or sellers, landlords or tenants currently under contract.
The trademarks REALTOR®, REALTORS® and the REALTOR® logo are controlled by The Canadian Real Estate Association (CREA) and identify real estate professionals who are members of CREA. The trademarks MLS®, Multiple Listing Service® and the associated logos are owned
Data provided by the Ontario Regional Technology & Information Systems. The information is deemed reliable, but is not guaranteed. Not intended to solicit buyers or sellers, landlords or tenants currently under contract.
The trademarks REALTOR®, REALTORS® and the REALTOR® logo are controlled by The Canadian Real Estate Association (CREA) and identify real estate professionals who are members of CREA. The trademarks MLS®, Multiple Listing Service® and the associated logos are owned
 All information deemed reliable but not guaranteed. All properties are subject to prior sale, change or withdrawal. Neither listing broker(s) or information provider(s) shall be responsible for any typographical errors, misinformation, misprints and shall be held totally harmless. Listing(s) information is provided for consumer's personal, non-commercial use and may not be used for any purpose other than to identify prospective properties consumers may be interested in purchasing. The data relating